
Observing Customer Needs and Facility Limitations
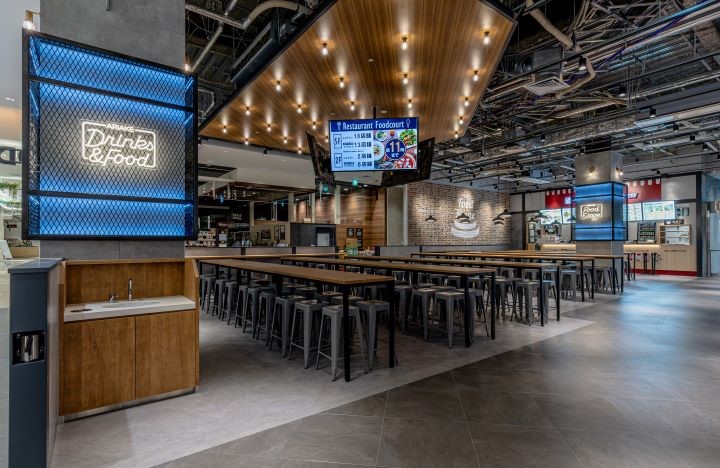
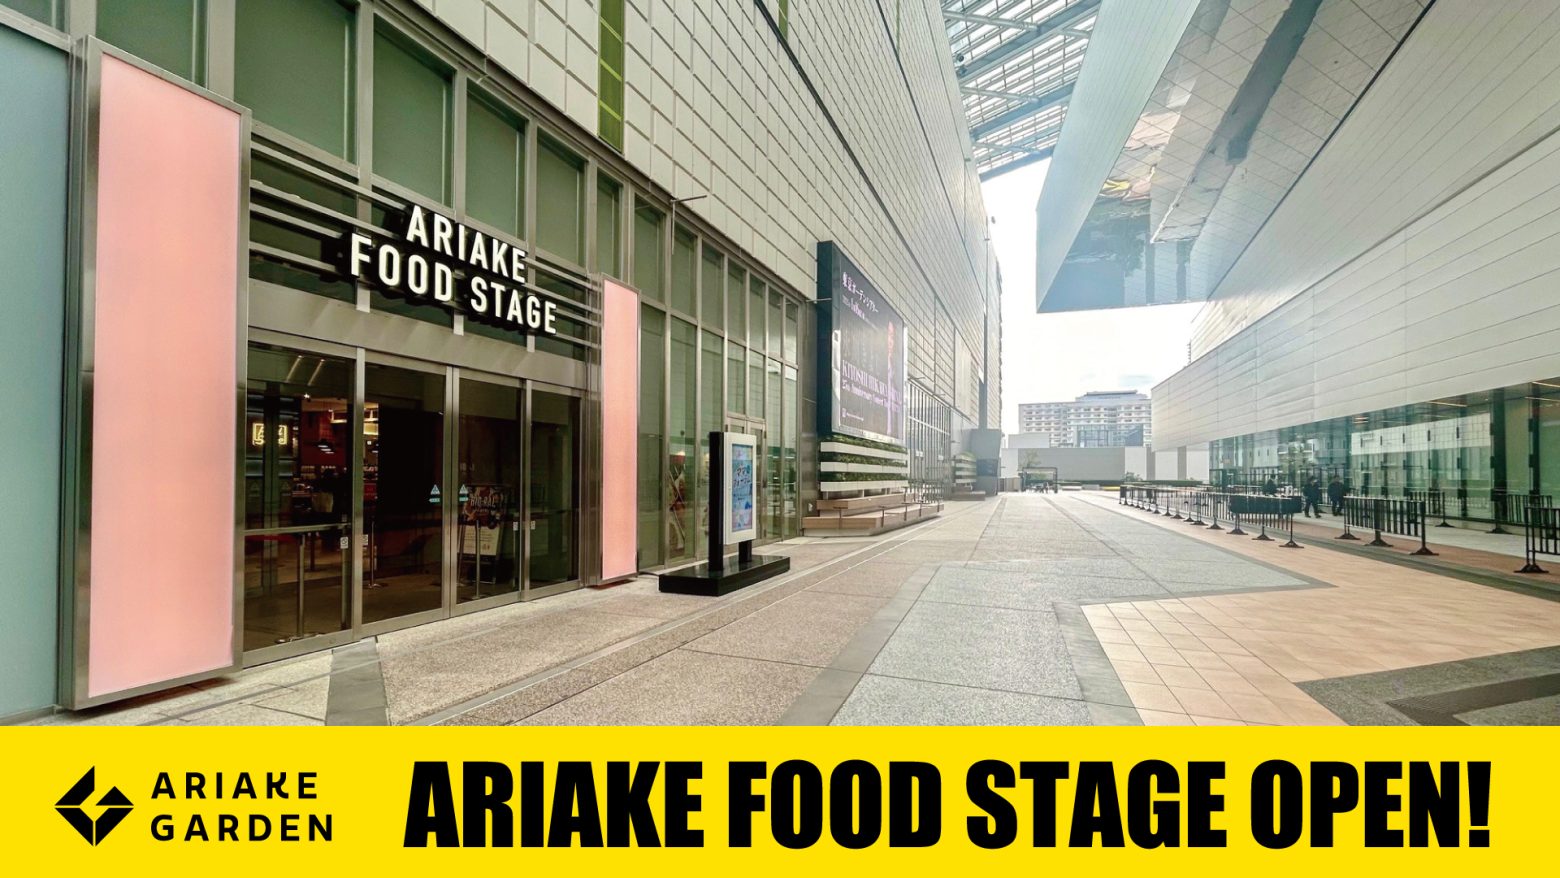
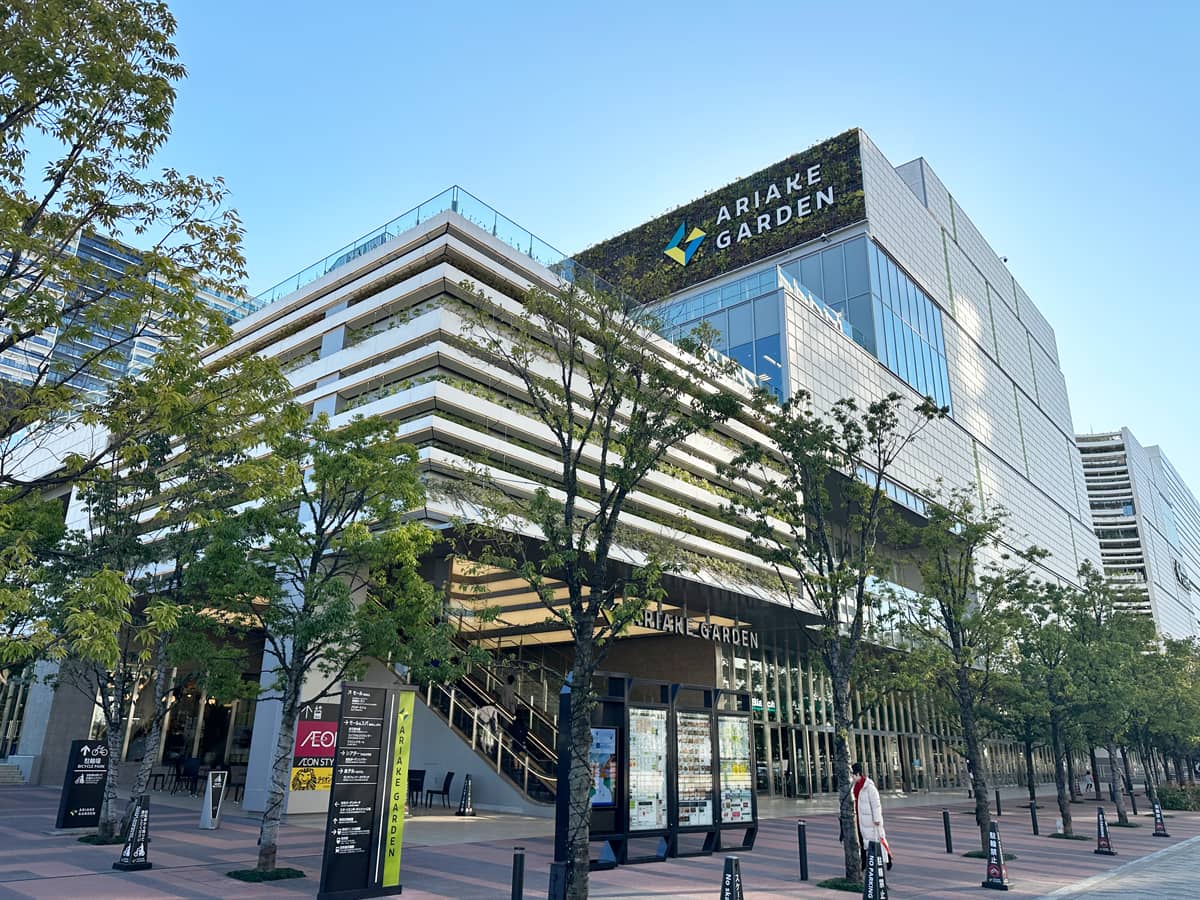
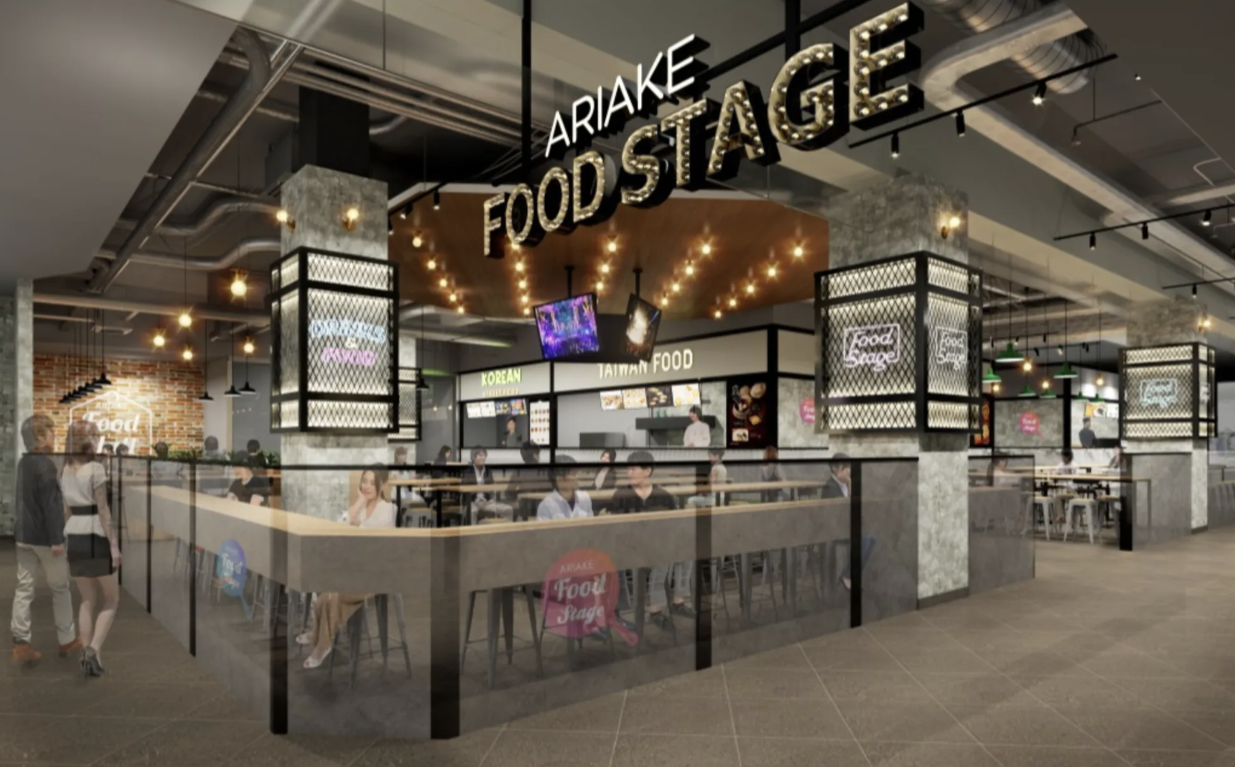
In January 2025, Sumitomo Fudosan Commercial Management Co., Ltd., opened Ariake Food Stage, a new food hall featuring seven tenants and approximately 300 seats, on the second floor of Ariake Garden, a large mixed-use complex in Tokyo. Sumitomo Fudosan Commercial Management Co., Ltd is a subsidiary of Sumitomo Fudosan Group, which is responsible for operating commercial real estate developments, including Ariake Garden.
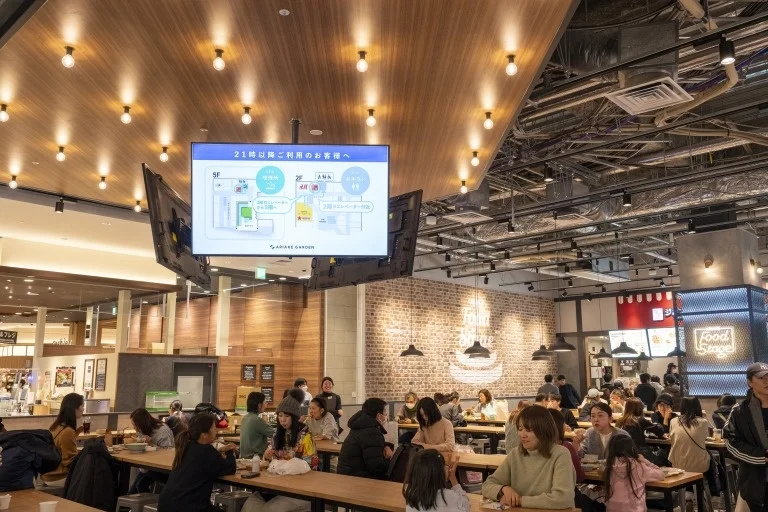
Ariake Garden is home to the 8,000-seat Tokyo Garden Theater, which hosts concerts and events regularly, in turn attracting large numbers of visitors to the complex's restaurants. The growing number of eventgoers has led to chronic congestion at the pre-existing fifth-floor food court, which had evolved into a space where fans gathered before and after performances - not only to dine - but also to exchange fan merchandise as part of their "oshi-katsu" (fandom culture), making it difficult for the families, the complex's core customer-base to use the space comfortably.
To address this challenge, Ariake Food Stage was developed as a dedicated dining area for event visitors. The food hall features extended operating hours to accommodate dining before and after performances; handheld menu items for quick on-the-go meals; and lighting and background music designed to enhance the excitement and entertainment atmosphere of attending a live event.
By providing dedicated spaces for event visitors and families, Ariake Garden aims to create a more comfortable experience for both customer groups.

Entertainment Woven Throughout the Experience
It's important to understand that this initiative is not just another event-themed food hall, but a compelling way to use an entertainment venue to increase the value of an entire mixed-use development.
Many large mixed-use developments operate retail, restaurants, hotels, and entertainment venues as separate destinations, even when they are all located within the same complex.
Ariake Food Stage takes a different approach by positioning the food hall as an extension of the concert experience rather than as an independent dining facility. As a result, visitors have more reasons to spend time within the complex before and after performances instead of simply arriving for the event and leaving immediately after.
This initiative also differs from conventional entertainer partnerships. Most events focus on limited-edition merch or promotional campaigns. In contrast, Ariake Food Stage coordinates multiple operational elements - including food offerings, music, lighting, digital displays, and operating hours - to support a single event. Rather than simply add entertainment elements to a food hall, it leverages the food hall itself to create a fully integrative event experience.
This approach is particularly relevant as mixed-use developments combining retail, hospitality, offices, and entertainment facilities become increasingly common in Japan. As competition between commercial developments intensifies, competitive advantage depends not only on attracting desirable tenants but also on how effectively the facilities work together to create a seamless customer experience.
Ariake Food Stage demonstrates how an existing entertainment asset can generate value across an entire development rather than within a single venue.
Designing Spaces that Welcome Diverse Needs
Highly engaged communities, such as those driven by fan-based culture, should be viewed not simply as a short-term sales opportunity, but as a customer segment whose behaviors and needs can shape facility operations and customer experience.
By understanding how fans behave before and after events and what they value, companies can create new value across multiple customer touchpoints, including food and beverage, spatial design, and services, rather than focusing solely on event production or merchandise sales.
The Ariake Food Stage also demonstrates that companies can also design their facilities to accommodate both new and existing customer segments. For example, Ariake Garden addressed the challenge of family visitors struggling to use its existing fifth-floor food court due to increasing numbers of concertgoers by opening ARIAKE FOOD STAGE on the second floor for fans while strengthening the family-oriented functions of the original food court.
Rather than restricting customer behavior, it created spaces tailored to different usage patterns, enabling both customer groups to coexist while maintaining customer satisfaction and capturing new demand.